412 Glacier Avenue, Fairbanks, AK 99701
- $389,000
- 3
- BD
- 3
- BA
- 2,666
- SqFt



- List Price
- $389,000
- Exterior Features
- RV Parking, Fence, Lawn, Internet Available, Telephone Service, Paved Driveway
- Interior Features
- Smoke Detectors, Laminate Flooring
- Style
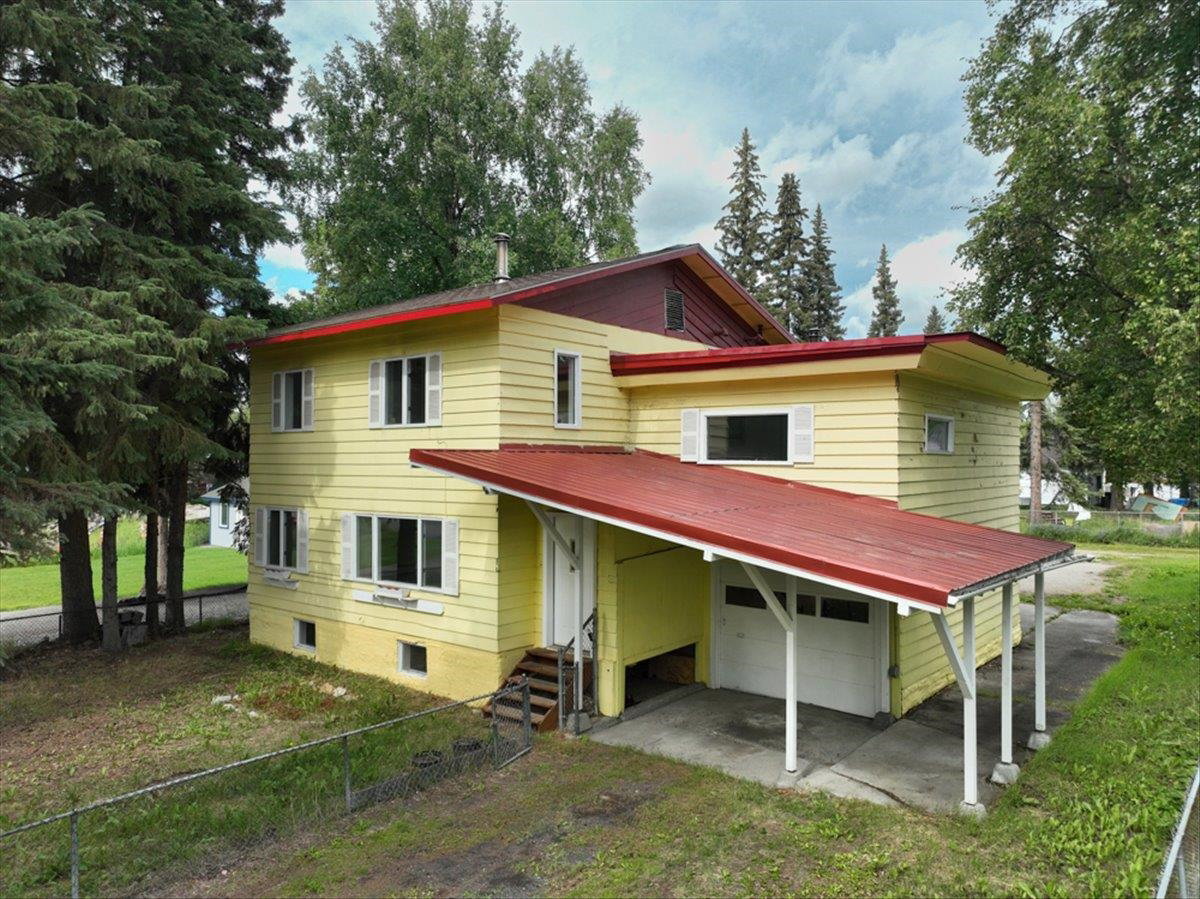
- Multi-Level
- Garage Type
- Attached/HTD
- Year Built
- 1968
- Heating
- Hot Water Baseboard
- Elementary School
- Ladd
- Middle School
- Tanana
- High School
- Lathrop
- Construction
- 2x4
- Foundation
- Poured Concrete
- Basement
- Partial Size, Finished
- Water
- Public
Property Description
Well maintained home set in a quiet, well-established neighborhood and is located near many amenities. This home features 2666 sq. ft. of living space, 3 bedrooms, and 3 Baths. This split-level house plan offers a distinctive multi-tiered design that maximizes living space through cleverly staggered floors. Walk into the home to the mid-level, one will find a light and airy kitchen is open to the living room and has a beautiful garden window which maximizes the natural light and creates a seamless, open-concept flowing through this level. Walking up a few stairs leads to a transitional space, which functions perfectly as a guest bedroom and a home office. Going up another short set of stairs takes you to a newer addition. This expanded space features a large open family room, master bedroom, secondary bedroom, and a full bathroom. The basement level includes a MIL suite /apartment that includes a separate back entrance, kitchen, bathroom, and a 4th bedroom that does not have an egress window.
/u.realgeeks.media/searchfairbanks/400dpiLogoCropped_(1).png)
Additional Information
- Status
- ACTIVE
- MLS#
- 160838
- Bedrooms
- 3
- Bathrooms
- 3
- Living Sq. Ft
- 2,666
- Lot Size(apprx.)
- 9,000
- Property Type
- Single Family Residential
- Residential Style
- Multi-Level
- Year Built
- 1968
Mortgage Calculator
Listing courtesy of NEXTHOME ARCTIC SUN.